
Sold

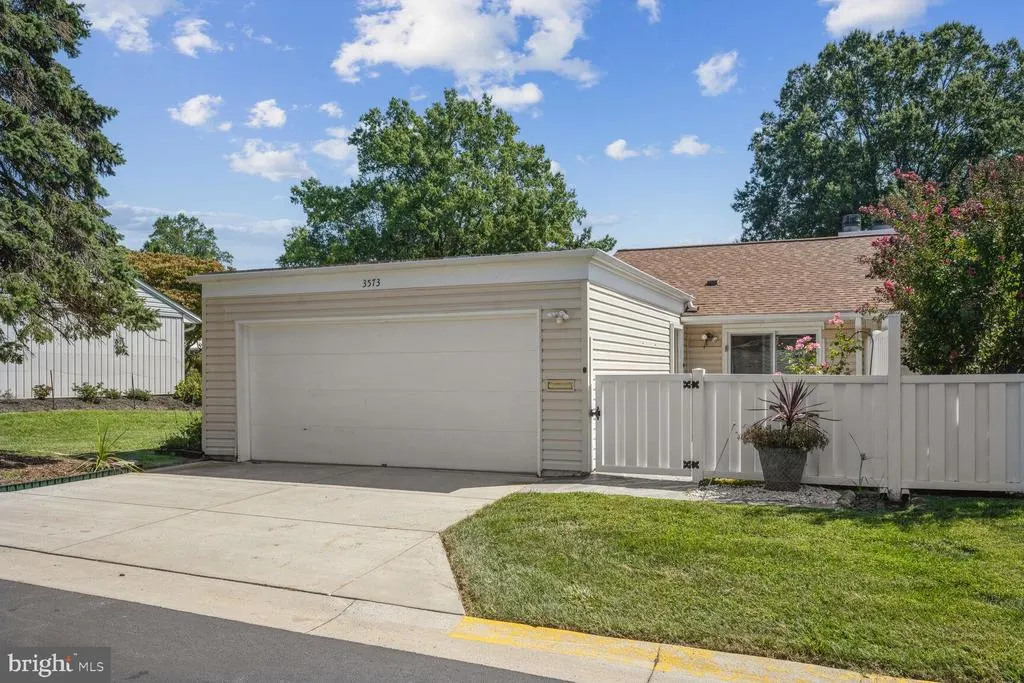
Address
3573 Fiske Terrace # 140-a, Silver Spring, MD
Price
$ 445,000
Property Attributes
- MLS#MDMC2146412
- TypeCondos
- Listing Status CLOSED
- CountyMONTGOMERY
- CitySilver Spring
- NeighborhoodLeisure World
- Zip20906
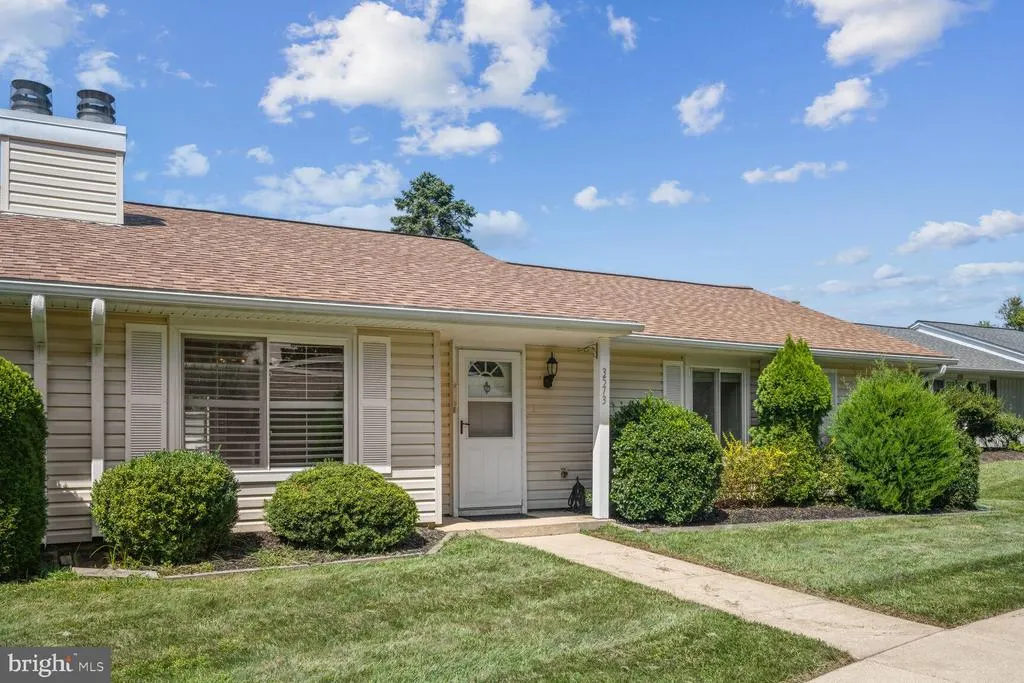
- StyleRanch/Rambler
- Year Built1971
- Taxes$ 4449
- Price$ 445,000
- Bedrooms3
- Full Bathrooms2
- Half Bathrooms0
- Sqr Footage1193
Data Source:
Bright MLS
Property Description
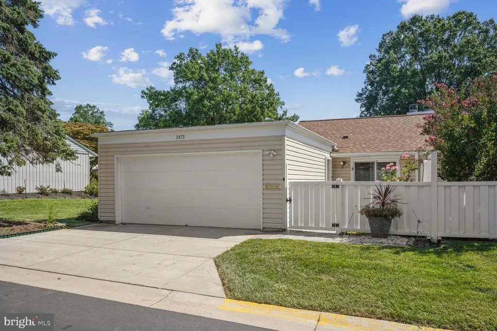
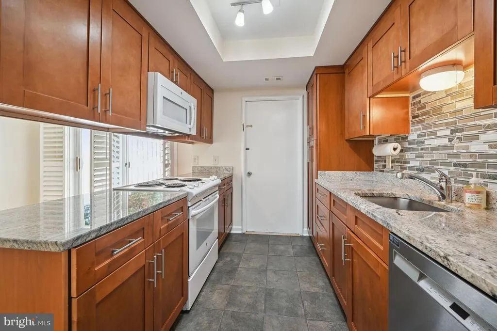
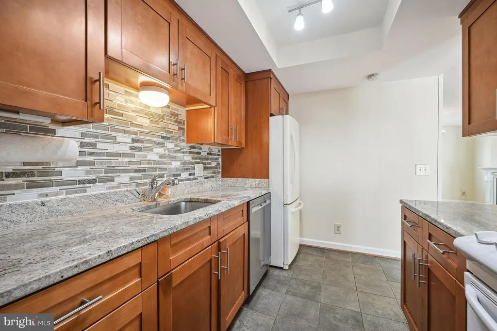
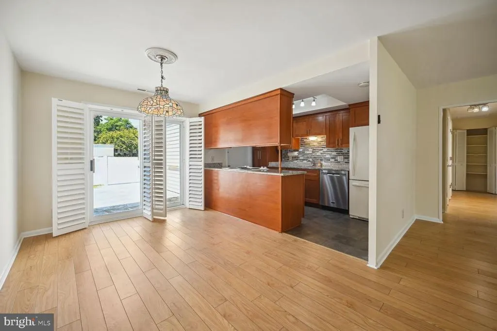
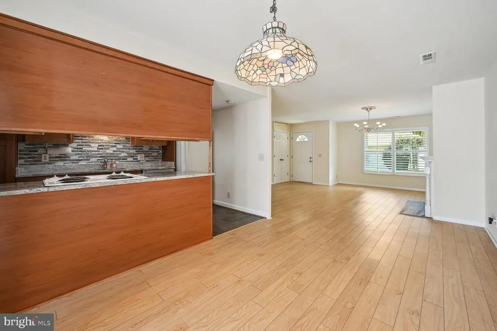
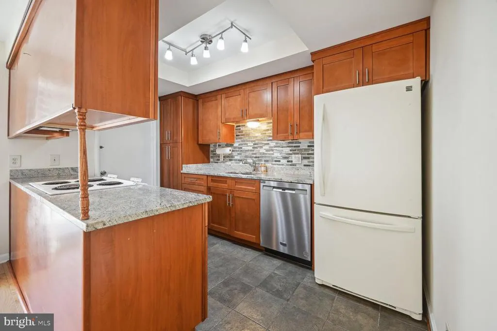
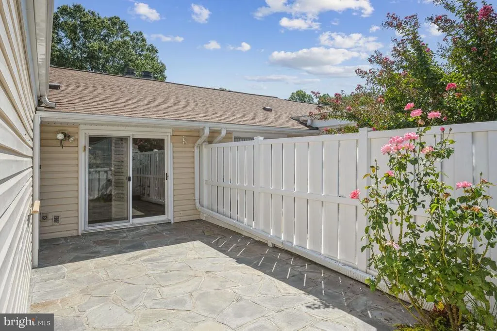
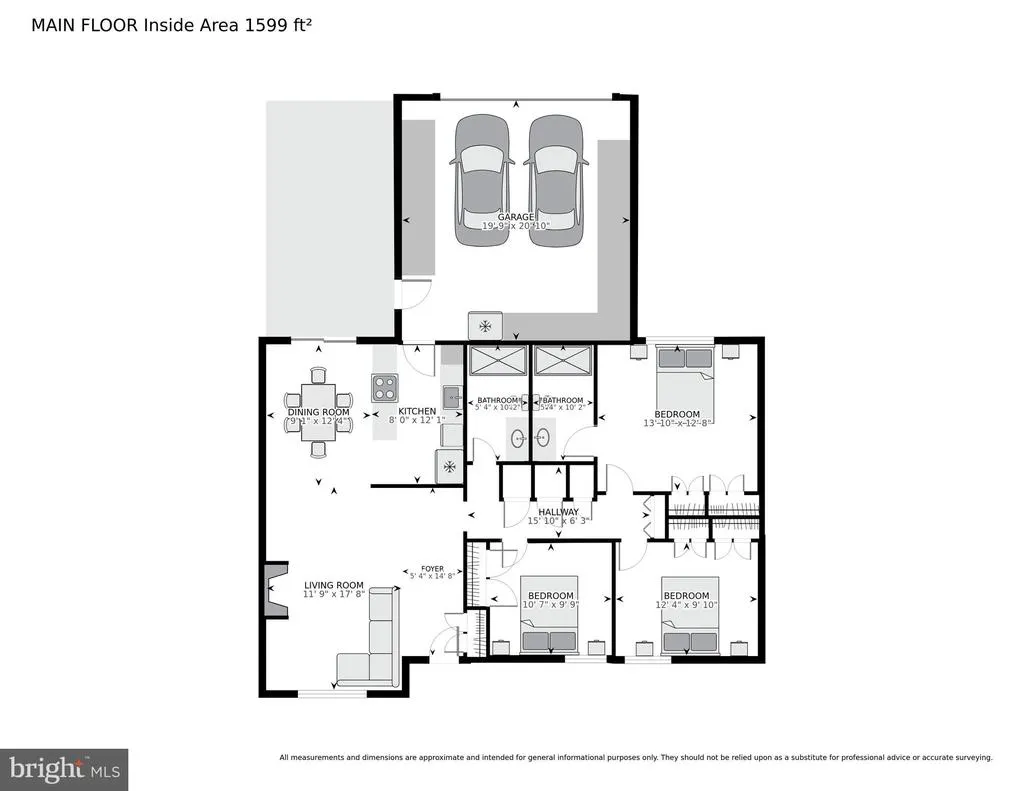
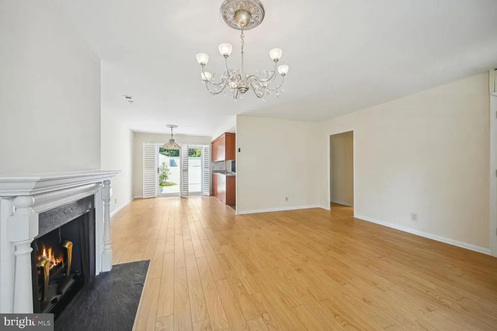
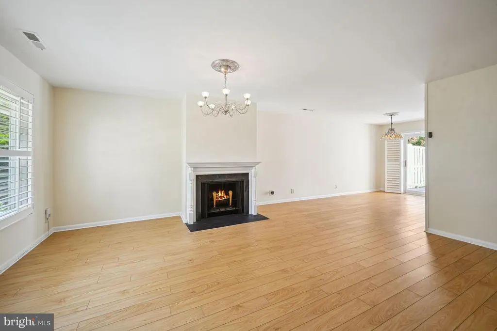
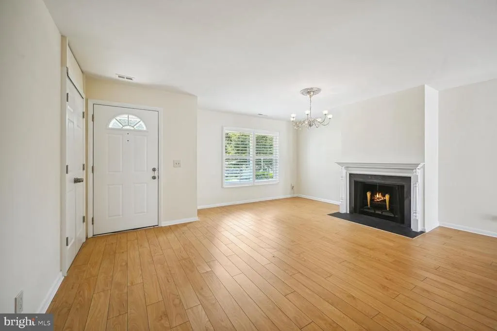
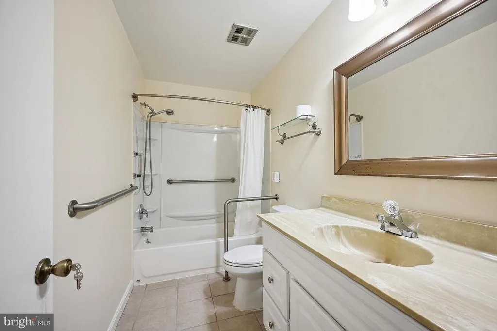
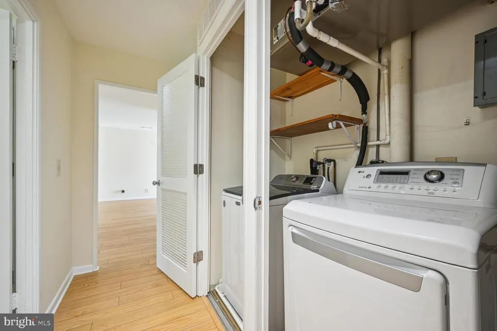
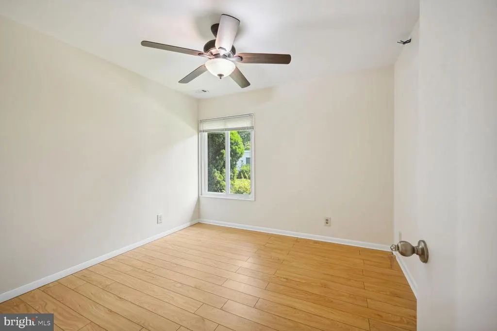
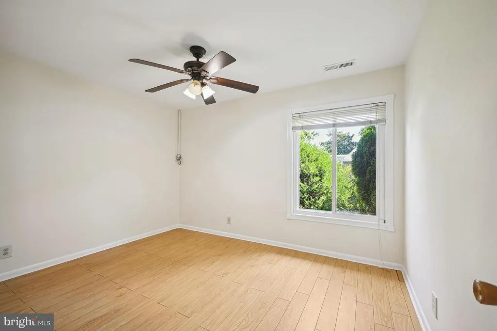
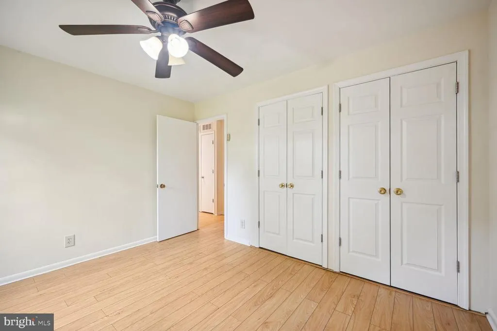
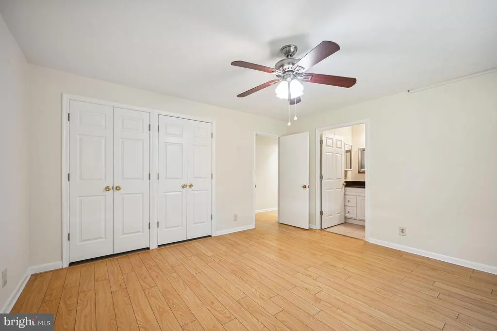
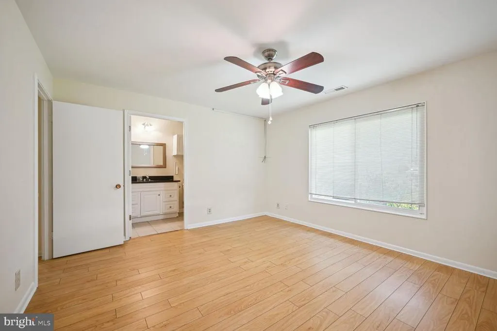
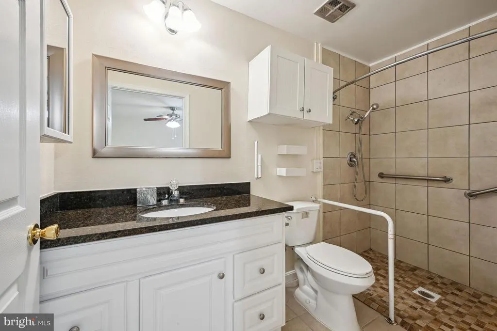
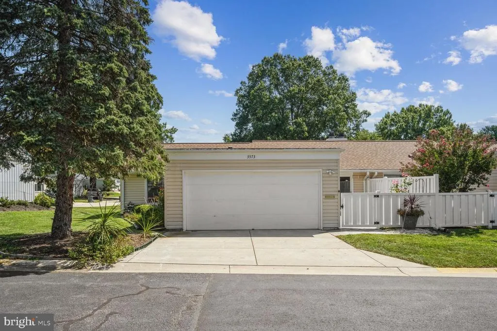
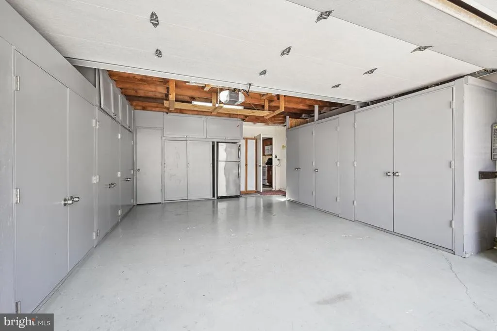
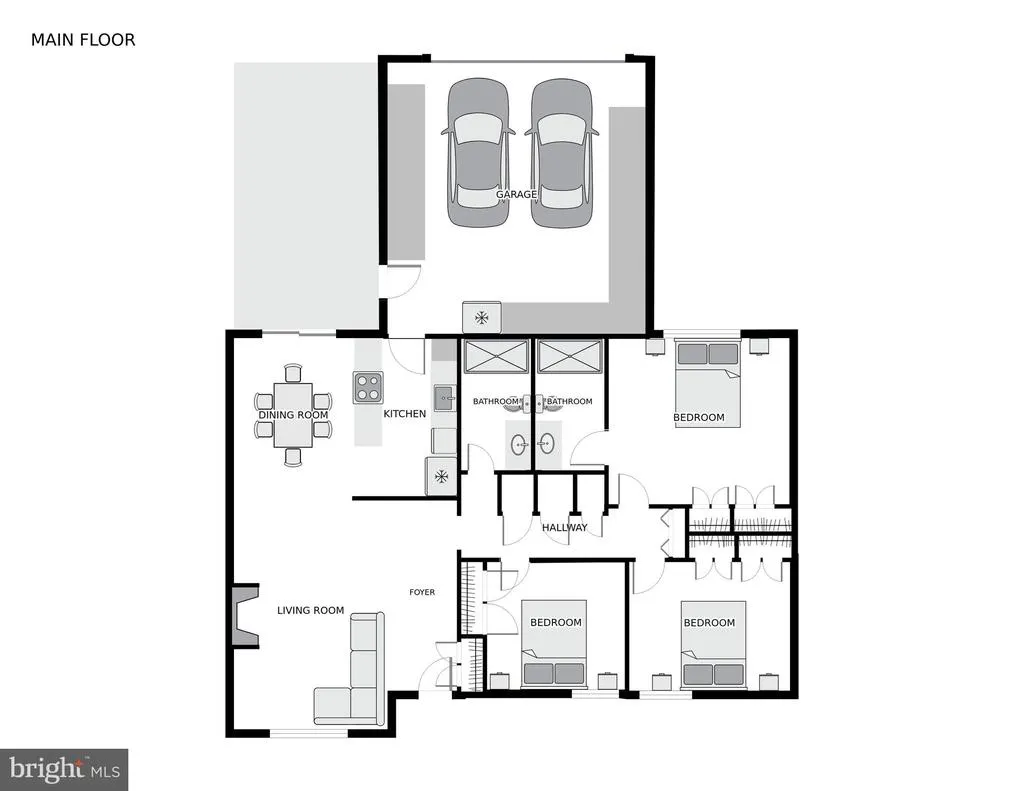
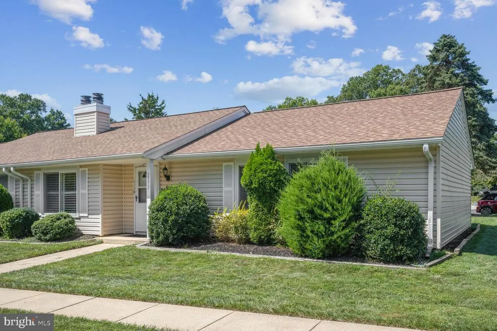
Enjoy one-level living in this updated 3 BR/ 2 BA Cabot model where luxury and convenience await in the active seniors (55+) community of Rossmoor in Leisure World. Make this sunny home yours; with a 2-car attached garage and private patio, Large living room with a wood burning fireplace, full size washer and dryer, freshly painted with newer flooring throughout. Ceiling fans in all three bedrooms. Abundant interior closet space supplemented by extensive storage and a second refrigerator in the garage. Community amenities include restaurants, swimming pools, tennis courts and more. Start your next adventure in Leisure World's pet-friendly Rossmoor Mutual #9! Leisure World requires a membership transfer fee of $350. and a contribution to the Resale Improvement Fund of 3% of the gross sales price both due at settlement.
| Price History |
|---|
General Features
| Cooling | Central A/C |
|---|---|
| Historic Y/N | No |
| Lease Considered Y/N | No |
| City | SILVER SPRING |
| Accessibility | Grab Bars Mod,Level Entry - Main |
| Acceptable Financing | Cash,Conventional |
| Patio/Porch Features | Patio(s) |
| Price Per Sq Ft Total AG | 364.63 |
| New Construction | No |
| Appliances | Dishwasher,Disposal,Dryer - Front Loading,Exhaust Fan,Humidifier,Oven - Self Cleaning,Oven/Range - Electric,Refrigerator,Stove,Washer |
| Year Built | 1971 |
| Association Fee Includes | Cable TV,Common Area Maintenance,Electricity,Lawn Maintenance,Management,Pool(s),Road Maintenance,Sewer,Snow Removal,Trash,Water,Security Gate |
| Tax Assessed Value | 370000.0 |
| Legal Subdivision | ROSSMOOR MUTUAL #9 |
| Zoning | PRC |
| Architectural Style | Ranch/Rambler |
| Structure Type | Twin/Semi-Detached |
| Association Name | LEISURE WORLD |
| Condo/Coop Association Y/N | No |
| County | MONTGOMERY |
| Interior Features | Dining Area,Primary Bath(s),Window Treatments,Floor Plan - Traditional |
| Total SQFT | 1193 |
| Other Structures | Above Grade,Below Grade |
| Close Price | 445000.00 |
| Unit Number | 140-A |
| Home Owner Assoc | Yes |
| Bathrooms Count Main Level | 2.00 |
| Property Type | Residential |
| Assoc Fee Paid Per | Monthly |
| Senior Community Y/N | Yes |
| Home Warranty Y/N | No |
| Utilities | Under Ground,Cable TV Available |
| Property Condition | Excellent |
| Subdivision Name | LEISURE WORLD |
| Sewer | Public Sewer |
| Tax Year | 2024 |
| ModificationTimestamp | 2024-09-23T16:57:03 |
| Association Amenities | Art Studio,Billiard Room,Club House,Common Grounds,Exercise Room,Gated Community,Golf Course Membership Available,Library,Meeting Room,Party Room,Picnic Area,Pool Mem Avail,Pool - Indoor,Pool - Outdo |
| Other Fees | 350.00 |
| Association Recreation Fee | No |
| Buyer Financing | Cash |
| Standard Status | Closed |
| Disclosures | Lead Based Paint - Federal,Lead Based Paint - State,Prop Disclaimer,Subject to Condo/HOA Docs,Other |
| Status | CLOSED |
| Vacation Rental Y/N | No |
| Other Fees Frequency | One Time |
| Senior Community Age Req | 55 |
| Possession | Settlement |
| HOA | 942.00 |
| Tax Annual Amount | 4449.7 |
| Contingency Type | Document Review |
| Full Baths | 2 |
| Heating | Forced Air |
| Construction Materials | Vinyl Siding |
| Cool Fuel | Electric |
| Garage Y/N | Yes |
| Year Built Source | Assessor |
| Levels | 1 |
| Directions | Georgia Ave to main gate of Leisure World. Show business card for entry Right onto S. Leisure World Blvd. Right onto Fiske Dr. Right onto Fiske Ter. 3573 is on the right. Sentri-lock on garage side d |
| Bathrooms Full Main Level | 2 |
| Days on Market | 4 |
| Water Access Y/N | No |
| Garage Spaces | 2.00 |
| Percent Ownership | Condominium |
| Waterfront Y/N | No |
| School District | MONTGOMERY COUNTY PUBLIC SCHOOLS |
Interior Features
| Total Fireplaces | 1 |
|---|---|
| Above Grade Finished Area | 1193 |
| Fireplace Features | Wood |
| Hot Water | Electric |
| Fireplace Y/N | Yes |
| Basement (Y/N) | No |
| Below Grade Finished Area Unit Type | Square Feet |
| Total Bedrooms | 3 |
| Heating Y/N | Yes |
| Total Baths | 2 |
| Central Air Y/N | Yes |
| Below Grade Unfin SQFT Source | Assessor |
| Above Grade Finished Area Source | Assessor |
| Below Grade Unfin Area Units | Square Feet |
| Main Level Bedrooms | 3 |
| Laundry Type | Dryer In Unit,Main Floor,Washer In Unit |
| Above Grade Finished Area Unit Type | Square Feet |
| Room Type | Living Room,Dining Room,Primary Bedroom,Bedroom 2,Bedroom 3,Kitchen,Foyer |
| Heating Fuel | Electric |
| LivingAreaSource | Assessor |
| Flooring | Laminate Plank,Vinyl |
| Below Grade Finished Area Source | Assessor |
Exterior Features
| Water Oriented Y/N | No |
|---|---|
| Total Parking Spaces | 2 |
| # of Attached Garage Spaces | 2 |
| Living Area | 1193 |
| Land Use Code | U |
| Foundation Details | Slab |
| Pool | Yes - Community |
| Builder Model | CABOT |
| Navigable Water Y/N | No |
| Garage Features | Garage - Front Entry,Additional Storage Area,Garage Door Opener,Oversized |
| Water View Y/N | No |
| Water Source | Public |
| Type of Parking | Attached Garage |
| Land Assessed Value | 111000.00 |
Amenities
- Foreclosure
- Views
- Short Sale
- New Construction
- Adult 55+
- Lease To Own
- No HOA Fees
- Furnished
- Pets
- Primary On Main
- Air Conditioning
- Seller Finance
- Green
- Fixer Upper
- Horse
- Golf
- Fireplace
- Deck
- Garage
- Basement
- Pool
Property vs Condos Average in 20906
Price
Taxes
Year Built
 © BRIGHT, All Rights Reserved
